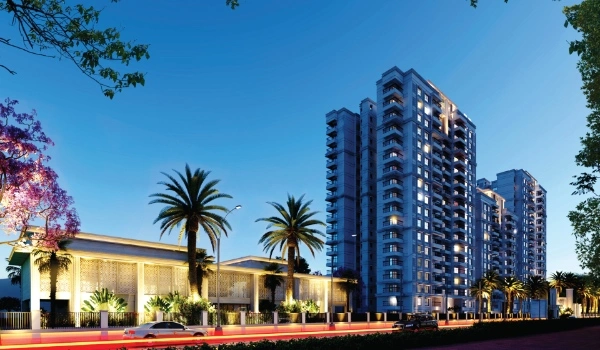
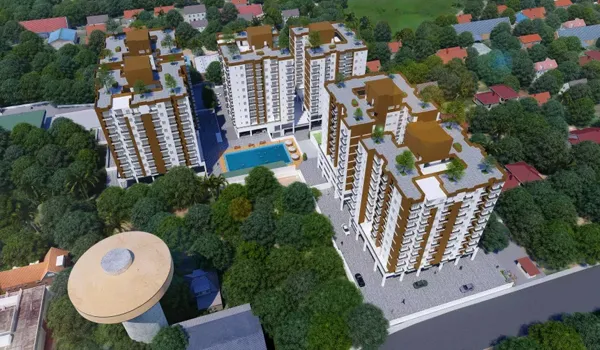
Prestige Hitec City Model Apartments
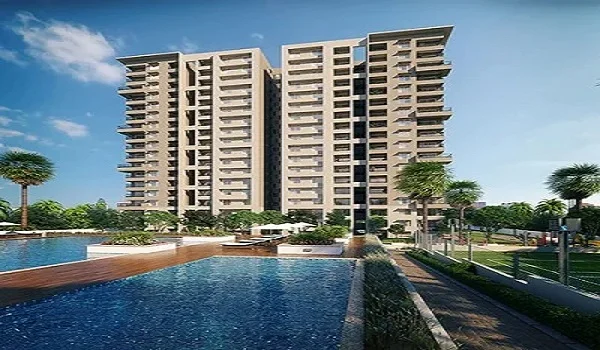
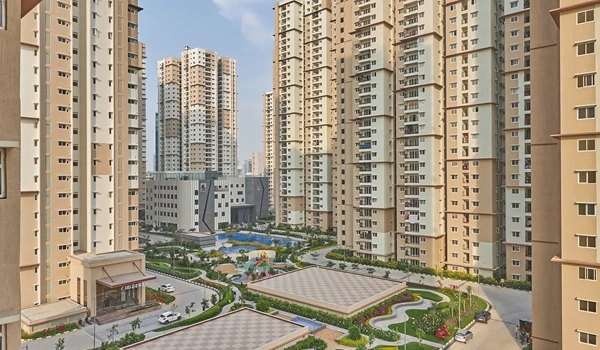
Featured Image of Prestige Hitec City Model Apartments


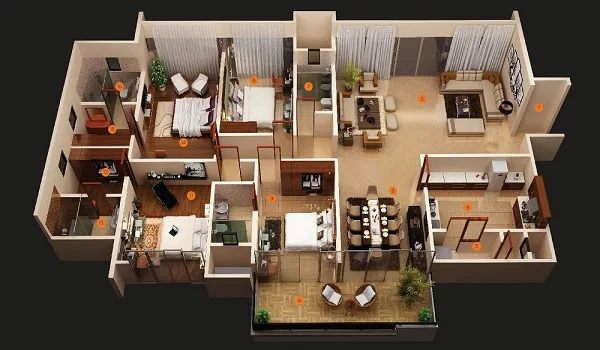
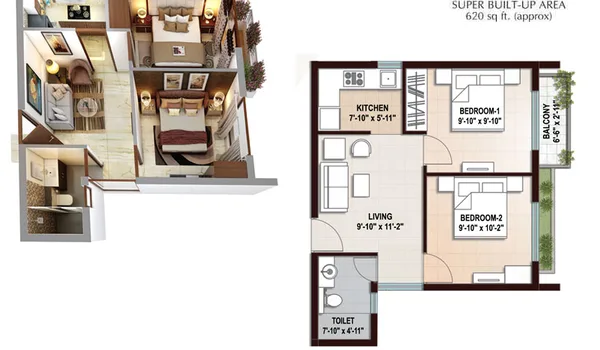
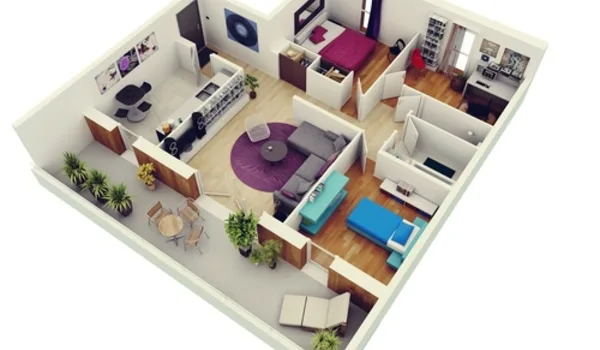
Prestige Hitec City Model apartments are demo homes built to show how a finished flat will look. Buyers can walk through them and picture their own home before they buy. They display the Vaastu-compliant 2, 3 and 4 BHK layouts, the room sizes and the finishes. As the project is pre-launch, the show homes are expected around the Q1 2027 launch. This page explains what the model apartments show.
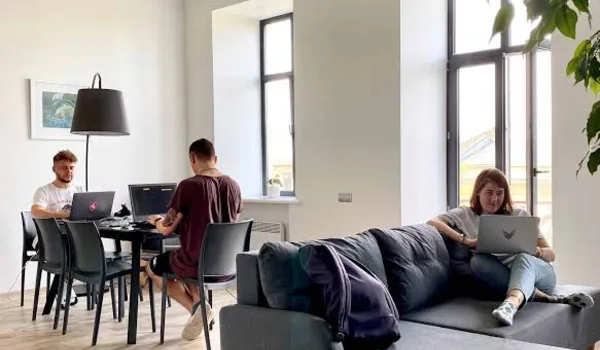
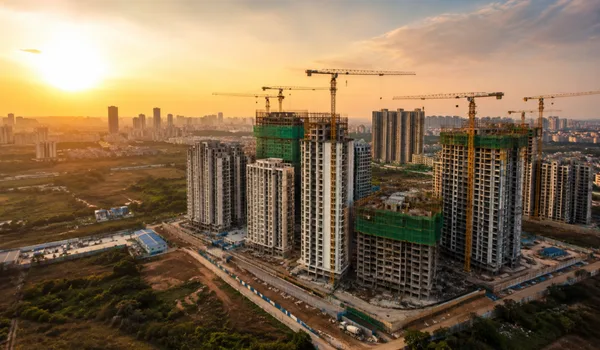
What a Model Apartment Shows


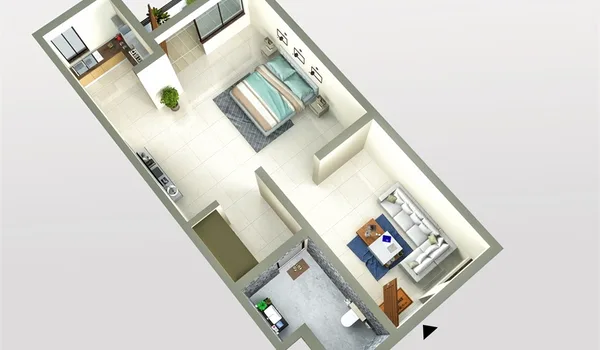
A model apartment is a furnished sample of a real unit. It helps a buyer judge the space, the light and the flow of a layout. A buyer can stand in the living room, check the balcony view and test the room sizes against their furniture. This is easier than reading a floor plan on paper. The model homes let a buyer compare a 2 BHK against a 3 or 4 BHK before they decide.

The Layouts on Display


The model homes bring the Vaastu layouts to life. The table below lists what each format shows.

Configuration Carpet area Layout shown
2 BHK 840 - 980 sq. ft. 2 bed, 2 bath, foyer, kitchen with utility, balcony
3 BHK 1,120 - 1,400 sq. ft. 3 bed, 3 bath, foyer, kitchen with utility, 2 balconies
4 BHK 1,680 - 1,960 sq. ft. 4 bed, study, 3 bath, foyer, kitchen with utility, balconies

Each layout follows Vaastu. The sizes shown are carpet areas, which are the net usable space inside the home.

Vaastu and Finishes


Every apartment is built to Vaastu. The model homes show the North or East-facing entry doors in place. Each layout keeps a foyer at the entrance and a kitchen with an attached utility. The 4 BHK model adds a study. The floor plans are rated 4.8 out of 5 by property experts. The design follows a fixed theme, so the plan can be modified only with minor changes. The model homes let a buyer see this before booking.

Why Visit the Model Homes


A model home answers questions a brochure cannot. It shows the real ceiling height, the natural light and the balcony view. It shows how the kitchen and utility work together. For the 4 BHK, it shows how the study sits apart from the bedrooms. Walking through all three formats helps a buyer match the home to their family size and budget. It is the clearest way to choose a unit.
Launch, RERA and Visit Details


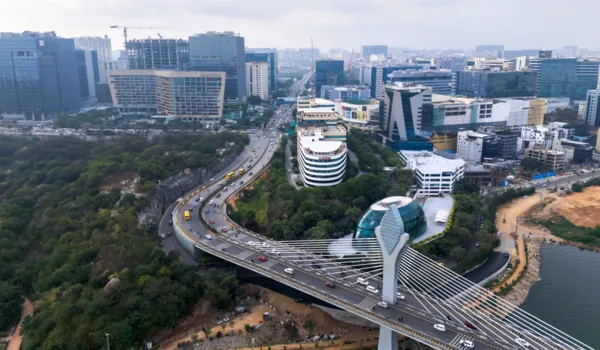
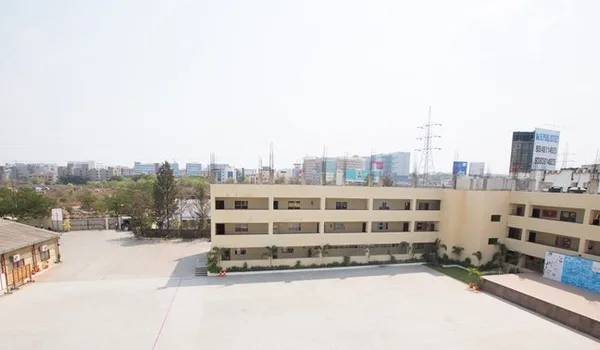
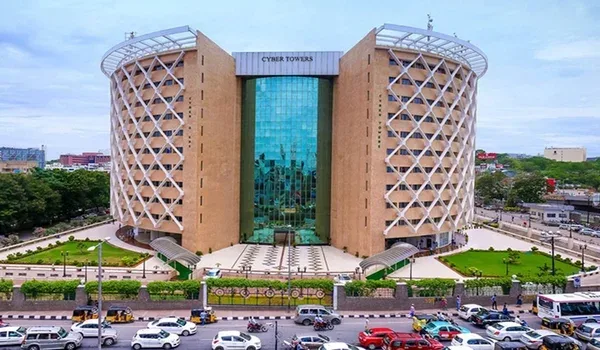
Prestige Hitec City is a pre-launch project by the Prestige Group. The launch date is Q1 2027, and the model homes are expected around then. The RERA number is also expected in Q1 2027. The project is on an 11-acre mixed-use township in Hitec City, West Hyderabad, close to Madhapur and Gachibowli. Buyers should verify the RERA status on the Telangana RERA portal before booking.

FAQs


1. What is a model apartment at Prestige Hitec City?

A model apartment is a furnished demo home. It shows how a finished flat will look, so a buyer can judge the space, the light and the layout before booking.

2. When can I visit the model apartments?

The project is pre-launch, with a Q1 2027 launch. The model homes are expected around the launch. Confirm the visit dates with the sales team closer to the launch.

3. Which configurations have model homes?

The model homes display the 2, 3 and 4 BHK layouts. A buyer can compare the formats side by side and decide which unit suits their family.

4. Are the model layouts Vaastu compliant?

Yes. Every layout follows Vaastu, with a North or East-facing entry door. Each plan keeps a foyer at the entrance and a kitchen with an attached utility.

5. Can the floor plan be changed?

The design follows a fixed theme. So the floor plan can be modified only with minor changes. The model homes show the standard layout for each format.

6. Is the project RERA registered?

The project is in pre-launch, with the RERA number expected in Q1 2027. Buyers should verify the current status on the Telangana RERA portal before booking.

Prestige Hitec City Blog


Enquiry
Enquire Now